Lounge furniture and banquet seating serve two fundamentally different event goals. Lounge furniture is designed for relaxed, conversation-driven experiences, while banquet seating is structured for dining, programming, and high-capacity guest arrangements. Choosing between them depends on whether your event prioritizes experience or function.
Lounge seating creates flexible social environments. Banquet seating creates organized, meal-ready layouts. Most modern events use one or a hybrid of both, depending on guest flow.
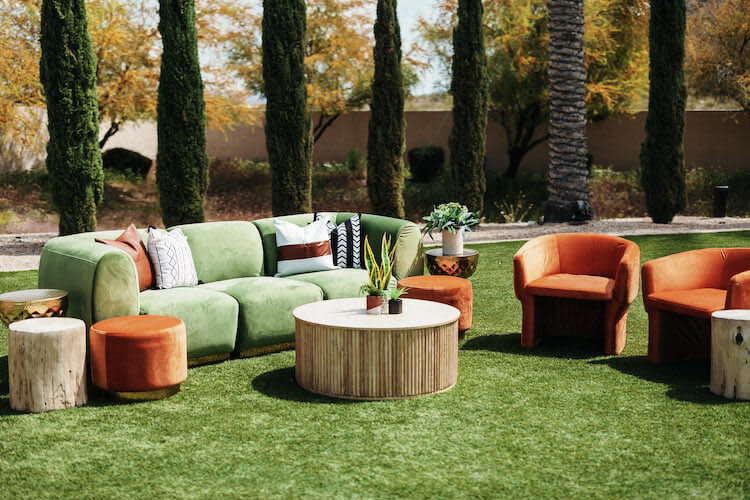
Understanding the Role of Seating in Event Design
Seating is more than a logistical necessity. It is a design decision that affects:
Guest behavior
Movement patterns
Social dynamics
Energy of the space
Visual identity of the event
A well-planned layout guides how people interact without needing instructions. A poorly planned one can make even a beautifully decorated event feel disconnected or uncomfortable.
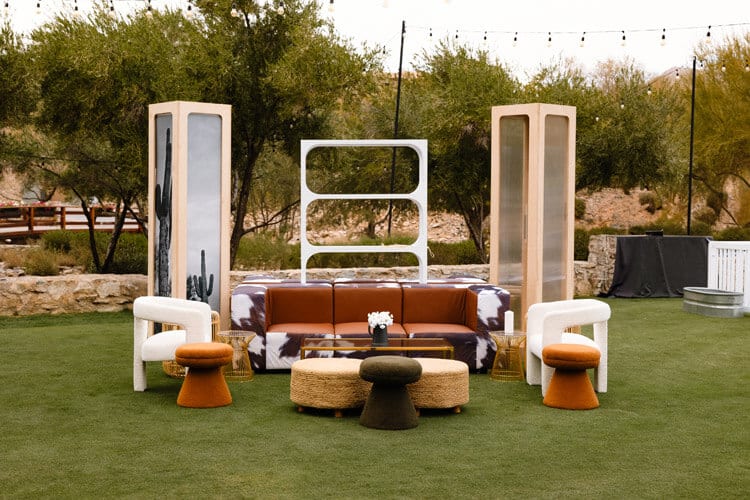
What Is Lounge Furniture Seating?
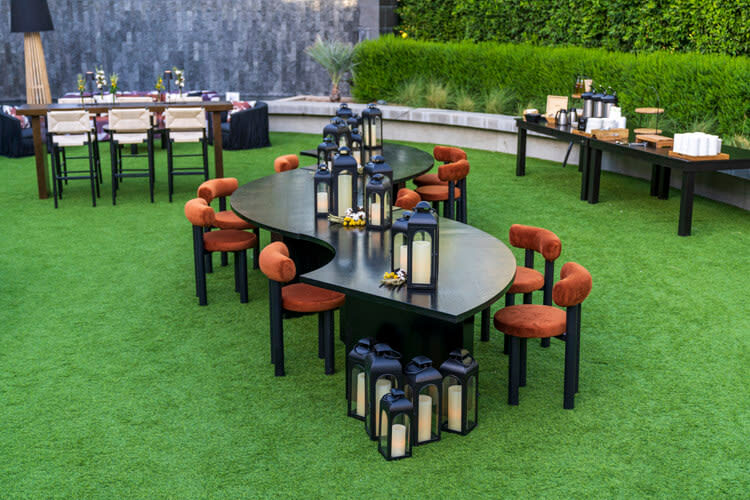
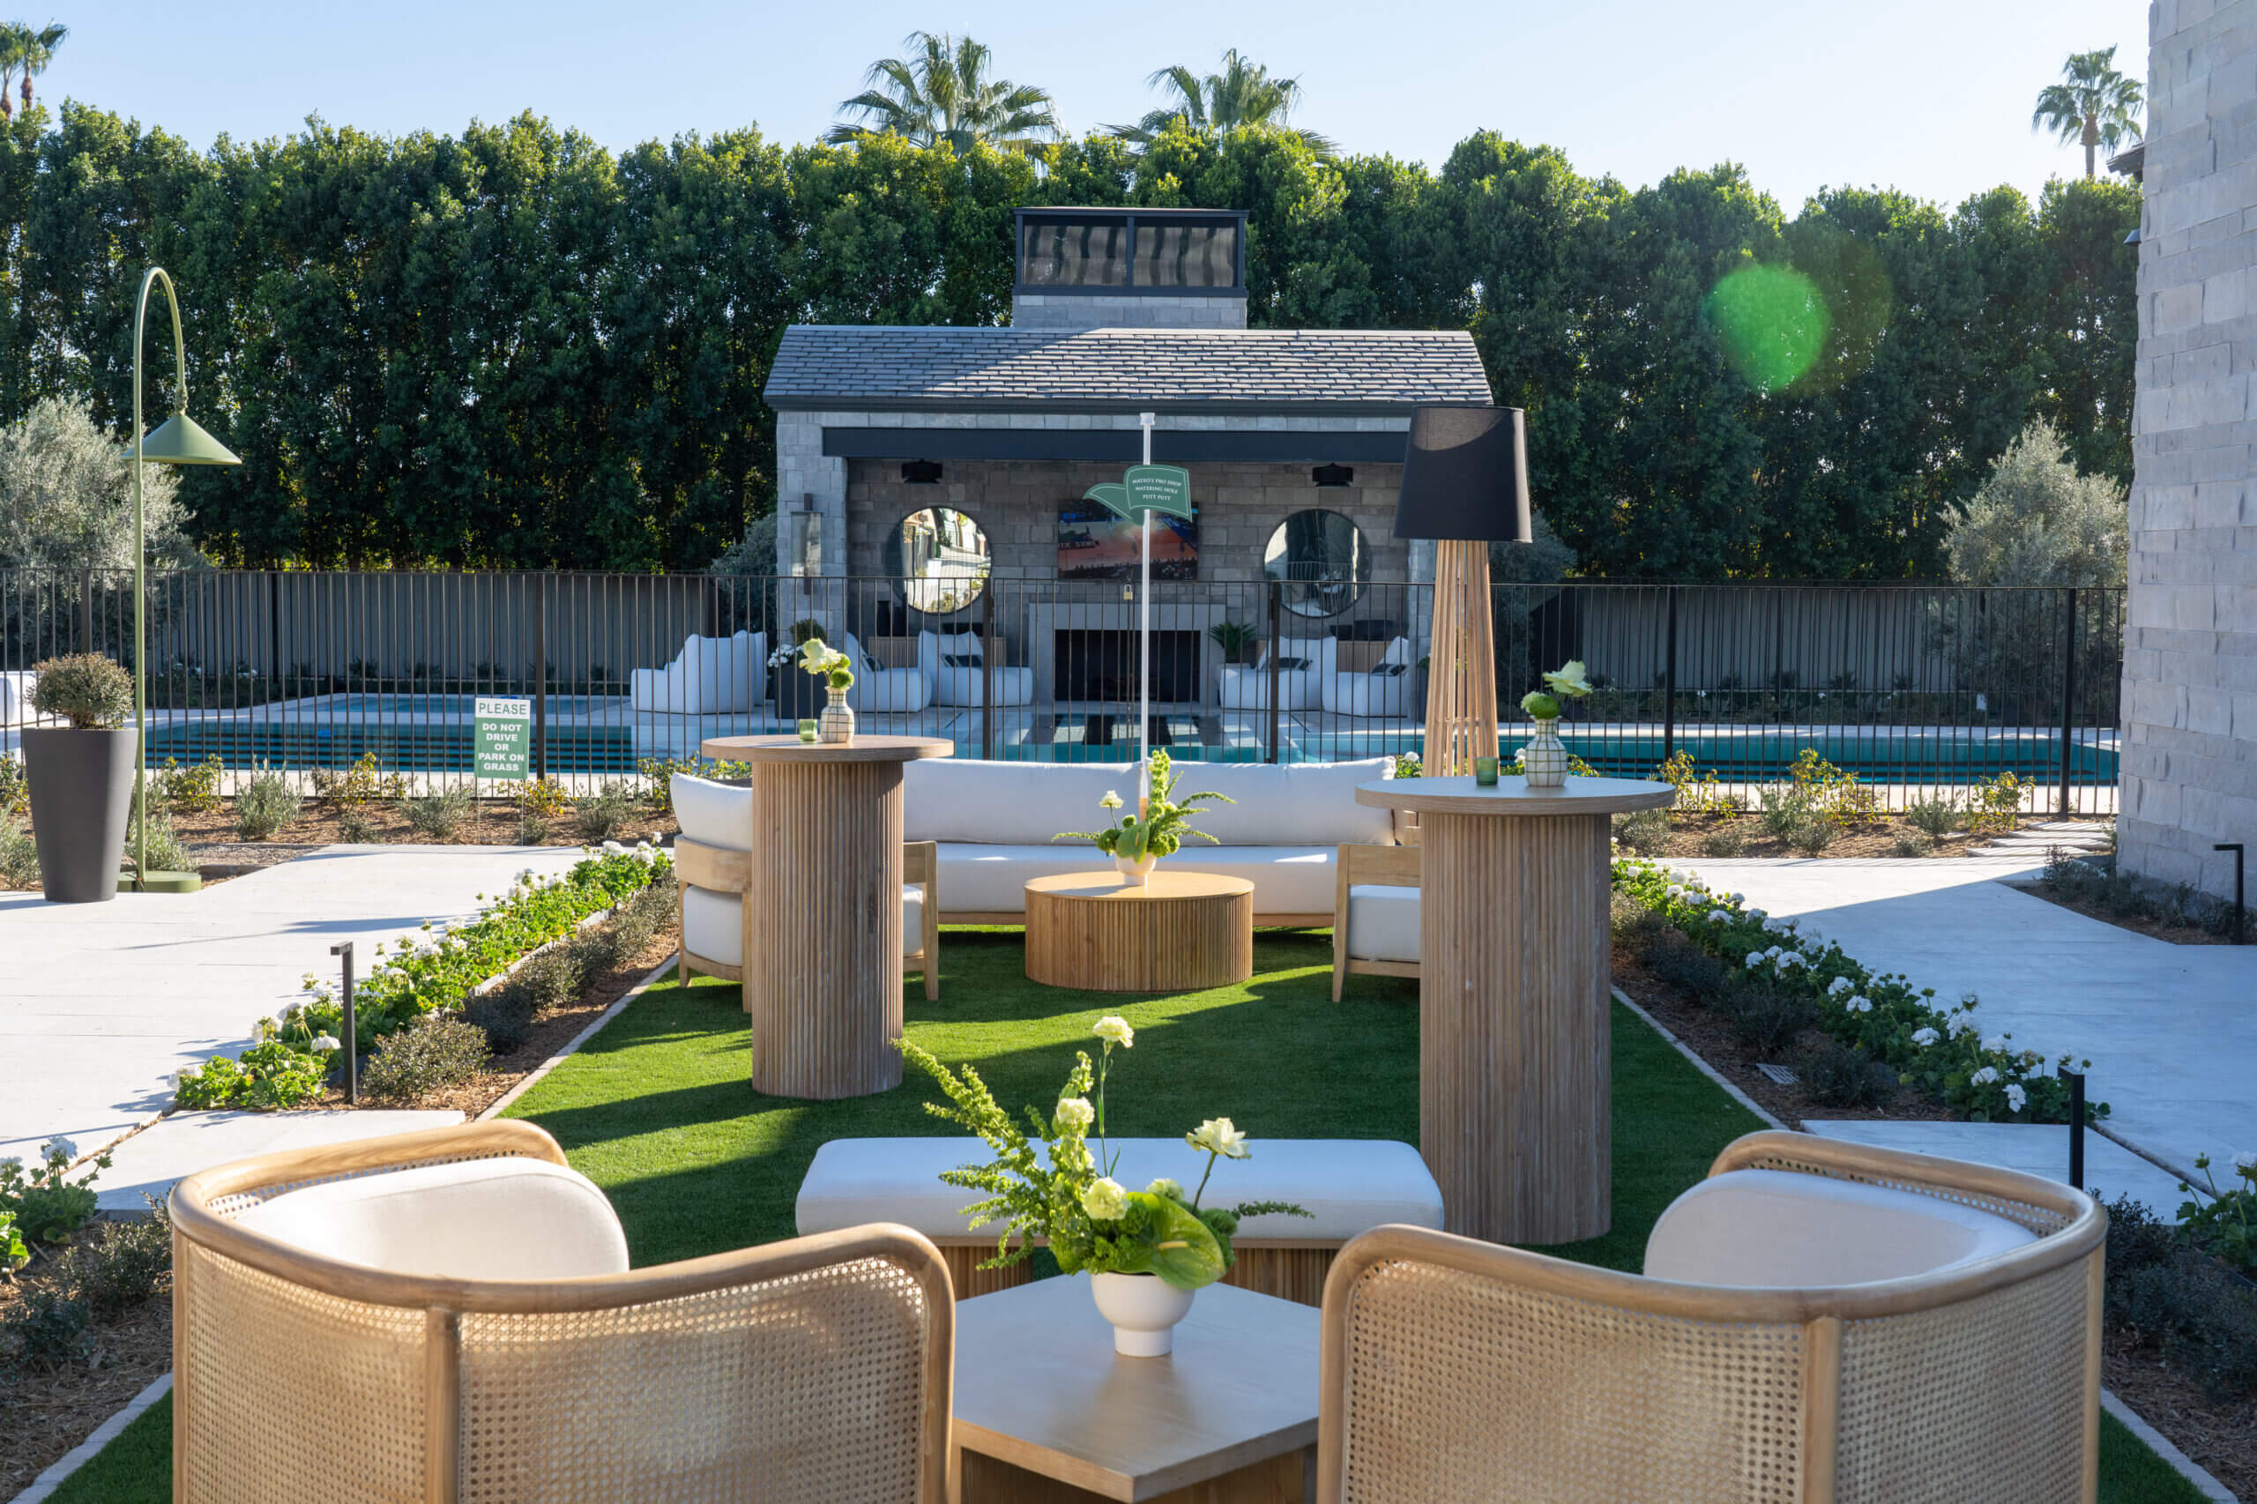
Lounge furniture seating is a modular event layout using sofas, armchairs, ottomans, coffee tables, and accent décor grouped into social zones. It removes fixed seating assignments and replaces them with informal interaction spaces.
This format is commonly used in:
Corporate networking events
Brand activations and experiential marketing
Cocktail receptions
VIP hospitality lounges
Product launches and media events
High-end weddings (cocktail or after-party zones)
How lounge seating works (core structure)
Lounge layouts are built using “conversation clusters,” not rows or tables.
Typical configuration:
- 2–6 seat groupings per zone
- Low tables for drinks and light service
- Open walkways between clusters
- Mixed seating heights (sofas + chairs + stools)
This structure increases movement and interaction density without assigning fixed seats.
When lounge furniture is the best choice
Use lounge seating when the primary event outcome is interaction, brand perception, or atmosphere—not formal dining.
Best-fit scenarios:
- Networking-heavy events where guest mixing is required
- Brand storytelling environments where design matters as much as content
- Cocktail-style receptions with passed food or stations
- VIP areas requiring exclusivity and comfort
Advantages of lounge furniture (measurable outcomes)
- Increases guest-to-guest interaction frequency
- Improves perceived event “luxury score” due to styling density
- Supports flexible traffic flow across activation zones
- Enhances photo and social media engagement rates
- Allows real-time layout adjustments during the event
Limitations of lounge seating
- Not optimized for plated meal service or formal dining
- Reduces total seating capacity per square meter
- Requires intentional spatial design to avoid “empty-looking” layouts
- Less structured for timed programming or speeches
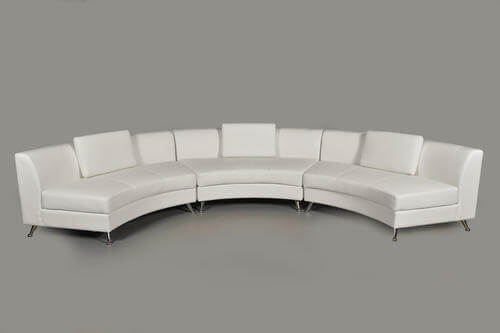
What Is Banquet Seating?
Banquet seating is a structured event layout using round or rectangular tables with chairs arranged in an organized grid or clustered format. It is optimized for dining, formal programming, and large guest counts.
Common use cases include:
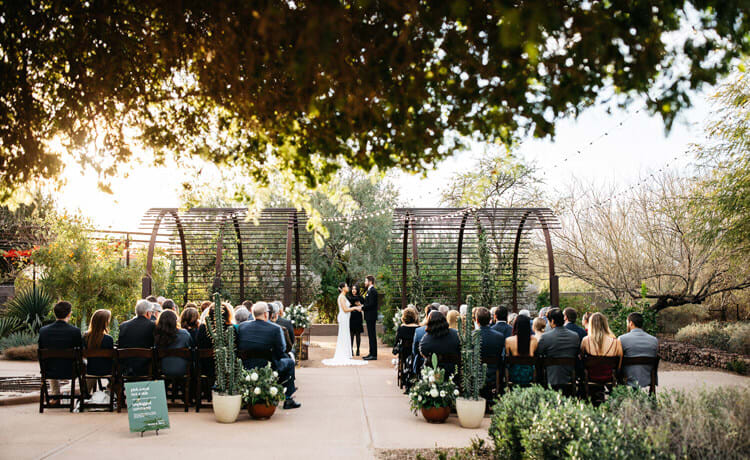
Weddings with plated dinners
Corporate galas and award nights
Conferences and seminars
Fundraising dinners
Formal institutional events
How banquet seating works (core structure)
Banquet layouts follow a density-optimized seating logic.
Standard setup includes:
- Round tables (6–10 guests each) or long banquet tables
- Central focal point (stage, head table, or podium)
- Clear aisle spacing for service flow
- Assigned seating for structured guest management
When banquet seating is the best choice
Banquet seating is the correct choice when event success depends on:
- Meal service efficiency
- Formal scheduling (speeches, awards, presentations)
- High guest capacity management
- Clear guest organization and seating control
Advantages of banquet seating (performance outcomes)
- Maximizes seating capacity per venue footprint
- Improves catering efficiency and service timing
- Supports structured agendas and keynote delivery
- Ensures equal visibility of event focal points
- Simplifies guest coordination and seating assignments
Limitations of banquet seating
- Reduces spontaneous guest interaction across tables
- Creates rigid movement patterns within the venue
- Can feel traditional or formal depending on styling
- Less flexible for experiential or brand-driven layouts
Lounge Furniture vs. Banquet Seating: A Deeper Comparison
Neither is universally better. The right choice depends on the event objective, guest behavior, and service format.
Factor | Lounge Furniture | Banquet Seating |
Primary purpose | Experience and interaction | Dining and structure |
Guest behavior | Free movement | Assigned seating |
Capacity efficiency | Lower density | High density |
Event tone | Modern, immersive | Formal, traditional |
Best use case | Networking, branding | Meals, ceremonies |
Flexibility | High | Low |
Service style | Casual (stations/passed) | Plated/table service |
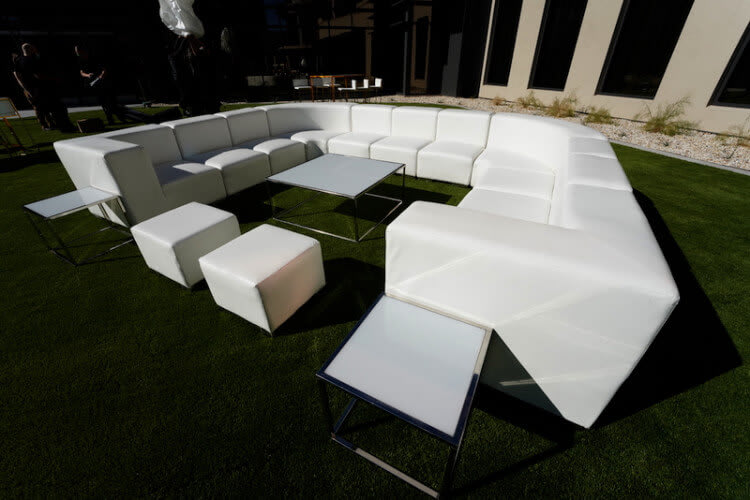
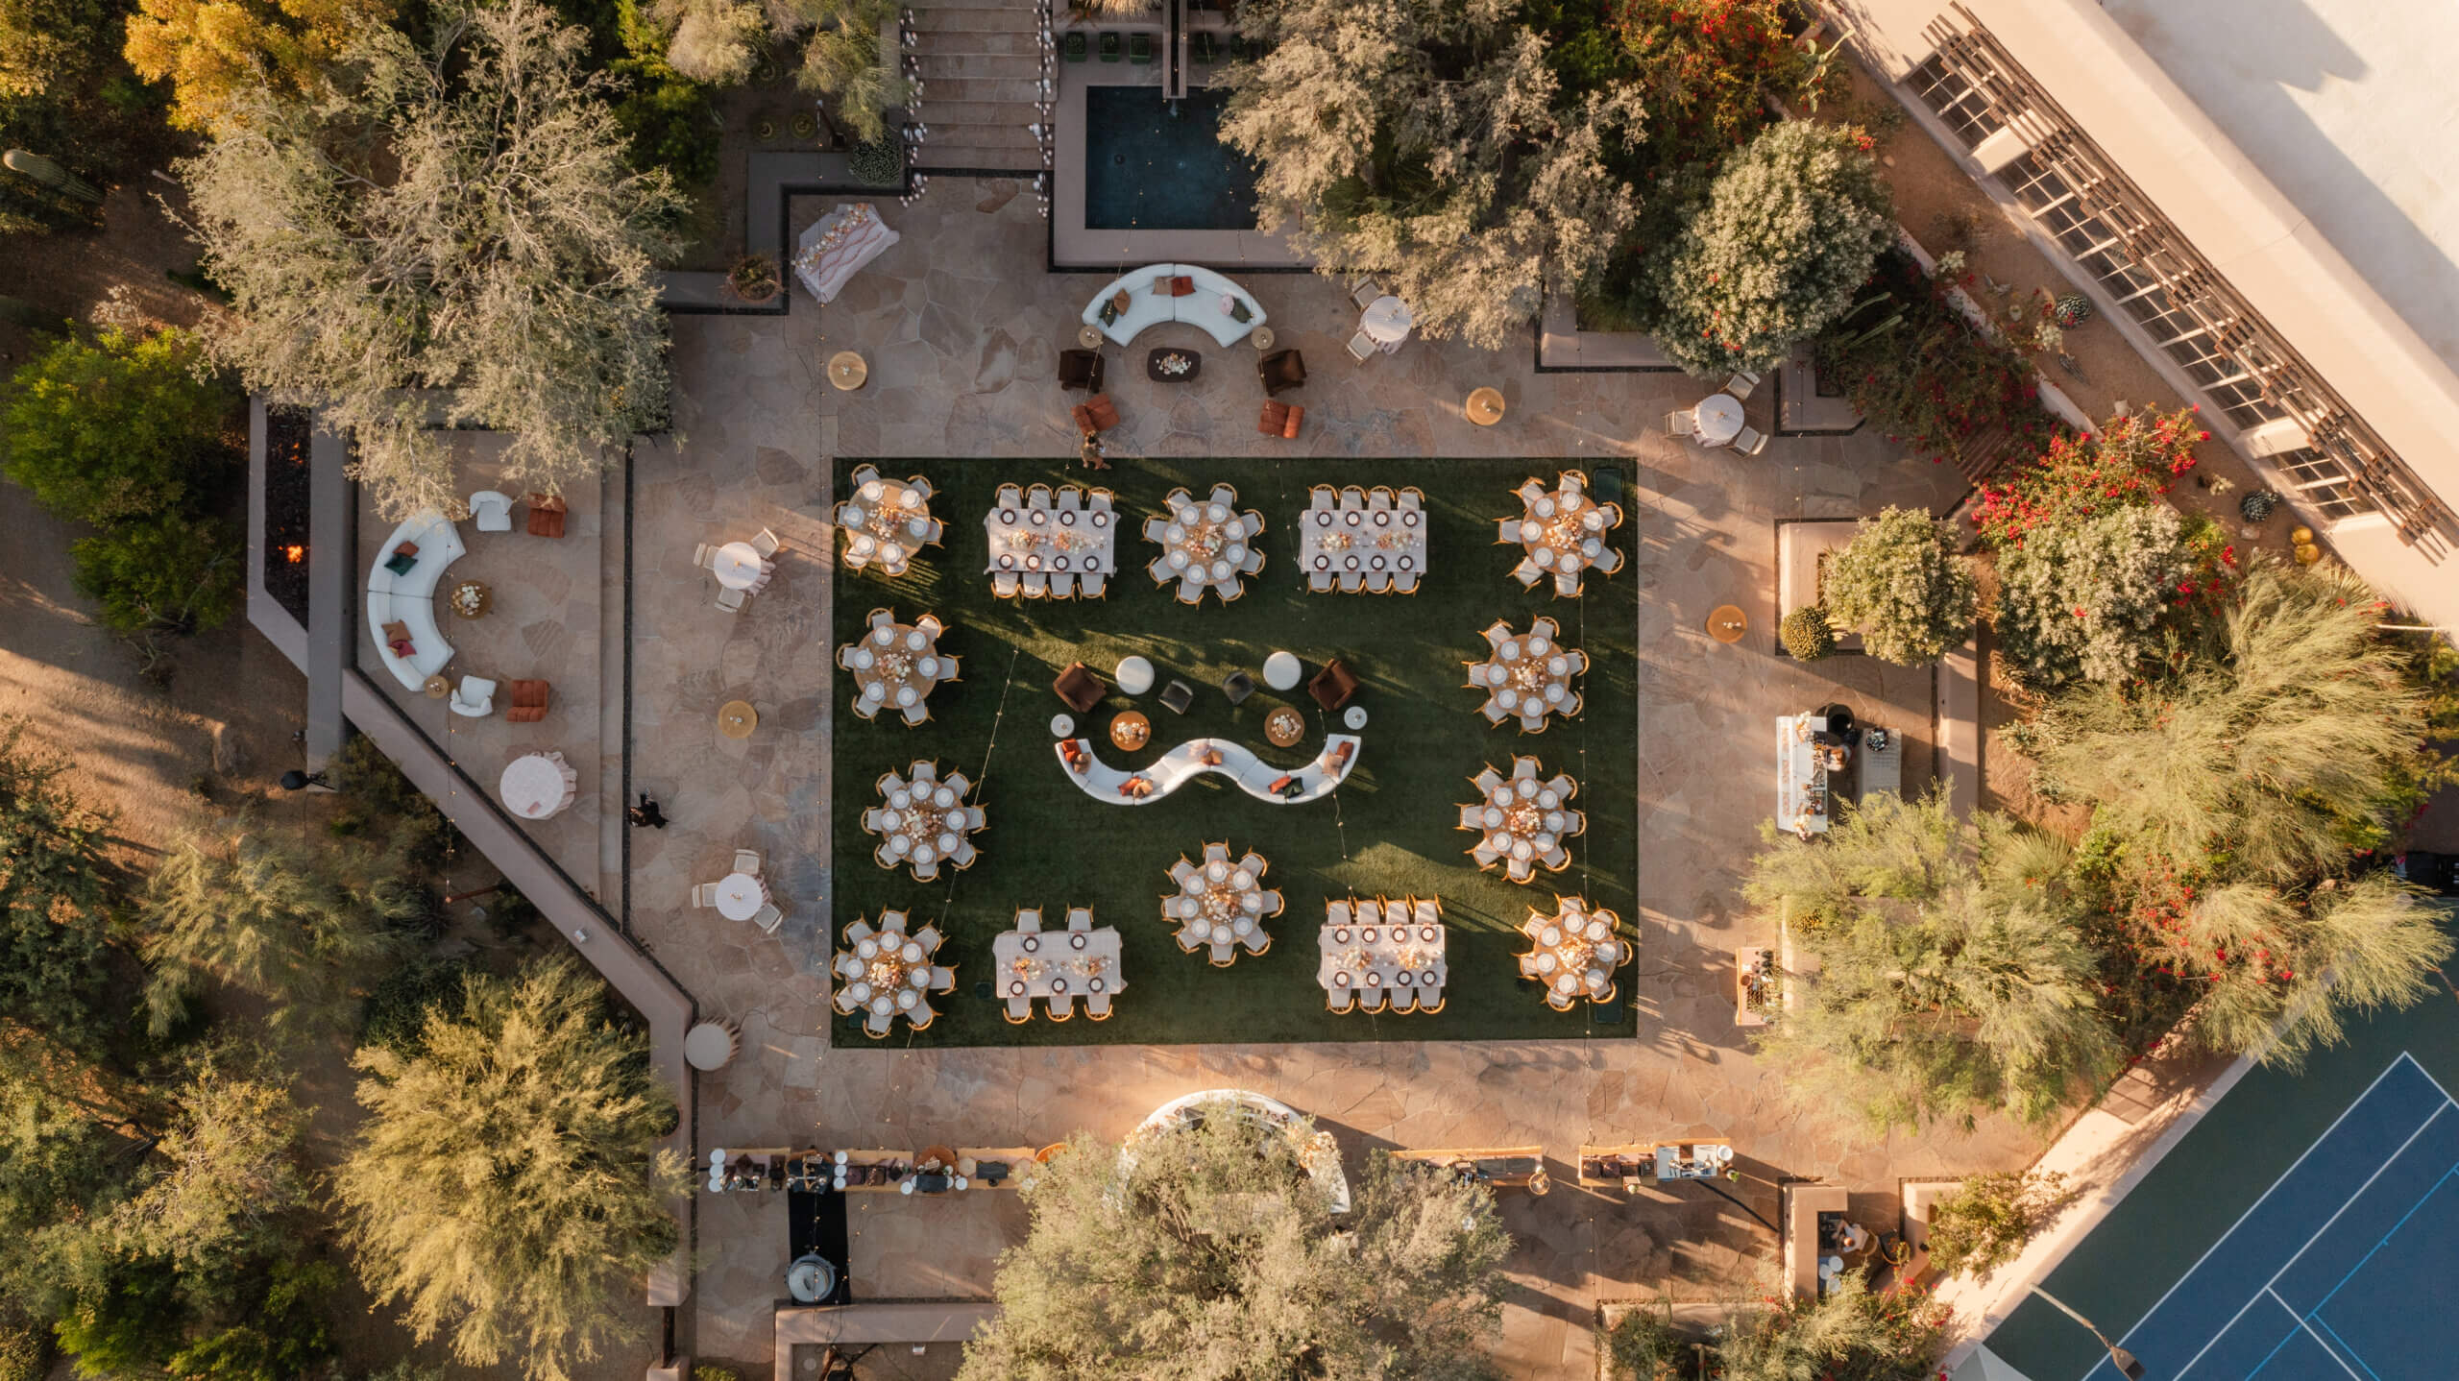
Can you combine lounge and banquet seating?
Yes. Hybrid layouts are now standard in premium event production because they optimize both function and experience.
Typical hybrid structure:
- Banquet seating in the main hall for dining and programming
- Lounge zones around the perimeter for networking and relaxation
- Dedicated VIP lounge or sponsor activation corners
This structure improves:
- Guest flow segmentation
- Energy variation across the event timeline
- Dwell time in brand activation areas
- Post-dinner engagement rates
How to Choose the Right Seating for Your Event
Instead of choosing based on trend, focus on purpose.
Ask Yourself:
- What is the main activity of the event?
Dining → Banquet
Networking → Lounge - What feeling should guests leave with?
Structured and formal → Banquet
Relaxed and inspired → Lounge - How long will guests stay seated?
Long durations → Banquet
Short, flexible durations → Lounge - What is the venue layout like?
Compact → Banquet efficiency helps
Open space → Lounge can be explored
What mistakes happen when choosing event seating?
1. Ignoring guest flow
Seating should support how people enter, move, and exit the space.
2. Overusing lounge furniture
Without structure, large events can feel disorganized.
3. Overcrowding banquet layouts
Tightly packed tables reduce comfort and guest experience.
4. Failing to define zones
Mixing styles without purpose can create visual confusion.
Key insight: seating defines event psychology
Seating design directly influences how guests interpret the event.
- Lounge environments signal exclusivity, creativity, and modern brand identity
- Banquet environments signal structure, tradition, and formality
This impacts:
- Guest memory formation
- Perceived event value
- Social interaction patterns
- Brand positioning (for corporate events)
Ready to Design a Better Event Layout?
Lounge furniture and banquet seating shape how guests move, interact, and remember your event. Lounge seating creates a relaxed, experience-driven atmosphere built for conversation and brand immersion. Banquet seating delivers structure, efficiency, and seamless dining for formal event flow.
The most impactful events often combine both to balance comfort, capacity, and guest experience.
Whether you’re planning a wedding, corporate event, gala, or brand activation, Epic Party Team helps you design seating layouts that are intentional, functional, and visually elevated.
Contact us or schedule your consultation today to plan the right mix of lounge and banquet seating for your event.